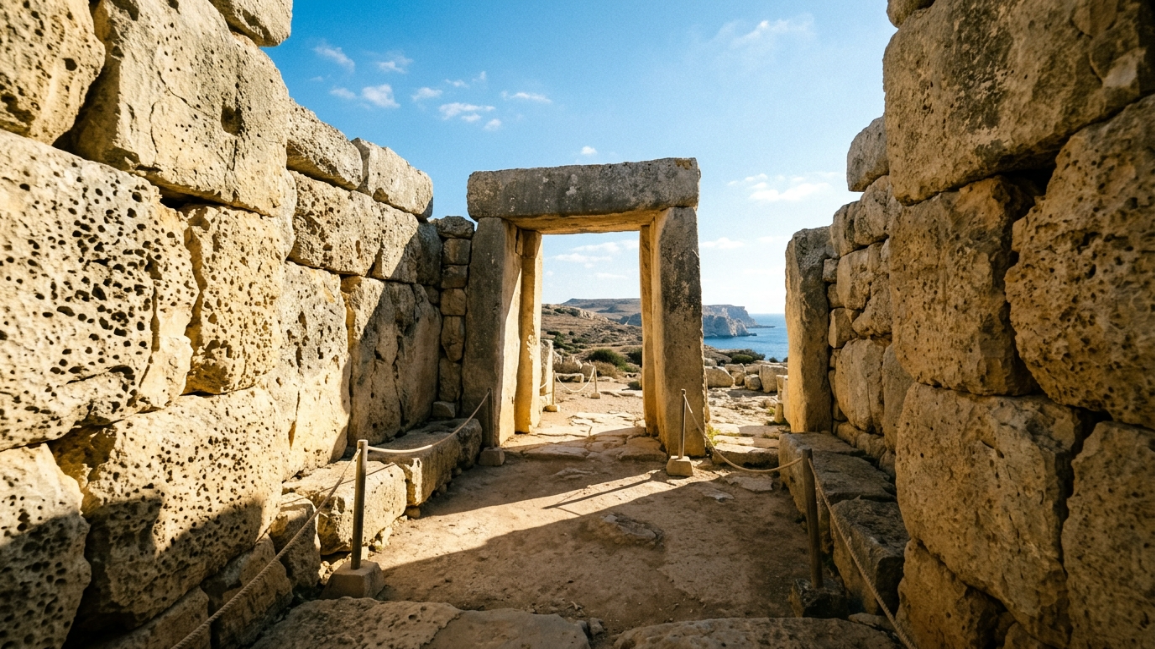
Scattered across the Mediterranean islands of Malta and Gozo, a collection of monumental stone structures stands as a profound testament to prehistoric architectural genius. Built between 3600 BC and 2500 BC, complexes like Ġgantija, Ħaġar Qim, and Mnajdra are centuries older than both the Egyptian pyramids at Giza and the standing stones of Stonehenge. Constructed by an isolated, neolithic island society without access to draft animals or hard metal tools, these temples feature massive, multi-ton limestone slabs arranged in complex, multi-lobed cloverleaf layouts. For generations, their sheer scale gave rise to local folklore that they were the work of a vanished race of giants. Today, modern structural analytics, architectural taphonomy, and acoustic mapping are systematically dismantling these myths. By uncovering the secrets of the Maltese megalithic temples, researchers are revealing a highly organized, mathematically advanced society that pioneered the fundamentals of structural engineering thousands of years ago.
What makes these Mediterranean structures a primary focus for contemporary archaeological engineering is how their design balances immense physical weight with delicate environmental alignments. By moving past romanticized speculation and focusing on the mechanical placement of stone rollers, the structural purpose of corbeled walls, and the precise geometry of solar orientations, modern researchers have mapped out the sophisticated techniques used by these ancient island builders.
1. The Low-Friction Physics of Spherical Limestone Rollers
The foremost logistical challenge of the Maltese temples is the sheer mass of the building materials. The western wall of Ħaġar Qim, for example, contains a single megalithic slab measuring over 20 feet in length and weighing an estimated 20 metric tons.
To understand how an island population with no access to oxen or horses moved these immense weights from low-lying coastal quarries up to elevated clifftops, engineers conducted a thorough audit of the ground artifacts surrounding the sites. Scattered around the bases of the temples, archaeologists recovered hundreds of small, perfectly spherical stones carved from hard limestone.
These stone spheres served a critical mechanical purpose: they acted as primitive ball bearings. The builders constructed smooth, hard-packed earthen tracks, placed rows of these spherical stone rollers underneath heavy wooden sledges, and loaded the megaliths on top. By distributing the immense weight across multiple rolling spheres, the builders dramatically reduced the coefficient of friction. This simple physics hack allowed a relatively small team of human laborers to pull immense blocks over rugged terrain with minimal mechanical resistance.
2. Corbeled Masonry and the Primitive Evolution of the Dome
When early European explorers first documented the Maltese ruins, the structures were entirely open to the sky, leading to the assumption that they were unroofed open-air enclosures. However, structural analysis of the remaining walls indicates a much more advanced architectural reality.
The internal chambers, known as apses, feature walls that do not rise straight up at a perfect 90-degree angle. Instead, as the limestone layers go higher, each subsequent row of stone projects slightly inward over the layer below it.
This technique is known as corbeling. By intentionally shifting the center of gravity inward with each layer, the Maltese builders were progressively narrowing the open space at the top of the room. This curved, corbeled framework allowed them to bridge the gap at the ceiling using relatively short wooden beams or flat stone slabs, creating the world’s earliest primitive domes. This design effectively protected the internal ritual spaces from the intense Mediterranean heat and winter rains, demonstrating an advanced understanding of shifting structural weight.
📊 Structural Integrity and Architectural Blueprint Matrix
| Architectural Feature | Physical Evidence Present | Technical Engineering Function | Operational Advantage |
| Spherical Stone Spheroids | Hundreds of hard limestone spheres found near temple bases | Functioned as an early ball-bearing transport track system | Drastically reduced ground friction for moving 20-ton blocks |
| Inward-Leaning Walls | Inward-stepping corbeled limestone courses | Created a stable, self-supporting internal arch framework | Allowed the spans to be roofed over without long timbers |
| Trilithon Doorways | Two vertical pillars supporting a massive horizontal lintel | Acts as a rigid post-and-beam load distribution system | Safely focused the downward weight of upper walls away from openings |
3. Post-and-Beam Load Distribution in Trilithon Passageways
The entryways and connecting corridors of the Maltese temples are defined by a classic engineering element known as the trilithon—a structure consisting of two massive vertical upright stones supporting a heavy horizontal lintel stone across the top.
While visually simple, executing a functional trilithon using unshaped stones requires an intimate understanding of structural mechanics. The horizontal lintel stones at Mnajdra weigh several tons and had to be lifted multiple meters into the air without mechanical cranes.
Neolithic builders achieved this by utilizing a progressive earth-ramping system. Once the vertical pillars were securely set into deep foundation slots, the builders constructed a gradual ramp of packed earth and stones leading to the top of the pillars. The lintel stone was rolled up the ramp and dropped precisely into place. To lock the joint against shifting, they carved matching “pitted” sockets into the stones—creating an early mortise-and-tenon joint. This design safely distributed the downward weight of the upper wall sections out into the vertical pillars and down into the bedrock, preventing the doorways from collapsing under structural pressure.
4. Archaeoacoustic Resonance and Sub-Harmonic Internal Chambers
One of the most fascinating aspects of uncovering the secrets of the Maltese megalithic temples is the discovery that these structures were engineered for sound. This phenomenon is most obvious at the Hal Saflieni Hypogeum, a massive subterranean temple complex carved directly into solid limestone.
Acoustic engineers testing the chambers discovered that the curved, womb-like rooms act as powerful natural resonators. Specifically, the architecture is tuned to resonate at a precise frequency of 110 Hertz.
When a human voice speaks or chants within this range, the acoustic geometry of the room amplifies the sound waves, creating a deep, vibrating sub-harmonic drone that fills the entire underground space. Neurological studies have shown that exposure to a 110 Hertz sound frequency temporarily shifts human brain activity, turning down the region responsible for language processing and ramping up the areas tied to deep emotion and trance states. The neolithic architects deliberately shaped the limestone walls to manipulate sound waves, creating an immersive sensory experience for anyone inside.
5. Astrological Geodesy and Precision Solar Alignments
The final clue confirming the advanced engineering capabilities of the Maltese builders lies in their master layout planning. The temples were not constructed in random locations; their entire footprints were mapped out using highly precise astronomical calculations.
At the Mnajdra temple complex, the main entrance line is perfectly aligned with the changing seasons. During the Spring and Autumn Equinoxes, the morning sun passes cleanly through the main doorway, projecting a beam of light that perfectly illuminates the central internal altar.
During the Summer and Winter Solstices, the sun rises at a different angle, causing the light beams to track across the edges of the massive internal megaliths, acting as a giant stone calendar. To achieve this level of accuracy, the prehistoric architects had to track the movement of the sun over several decades before laying a single foundation stone. They used long, straight sighting lines and wooden poles to mark the exact angles on the ground, locking their astronomical observations directly into the heavy stone foundations.
The Analytical Verdict on the Maltese Architecture
The ancient stone complexes of Malta stand as a brilliant testament to the power of prehistoric engineering. By uncovering the secrets of the Maltese megalithic temples, modern science has proven that these neolithic builders did not need modern machinery or mythical intervention to achieve their goals.
Through a highly calculated use of spherical stone rollers to defeat friction, corbeled walls to build early domes, and precise solar alignments to track time, they built monuments that have survived for over 5,000 years. Operating within the boundaries of their island environment, they mastered the core laws of physics and materials, cementing their place as some of the finest structural architects in human history.