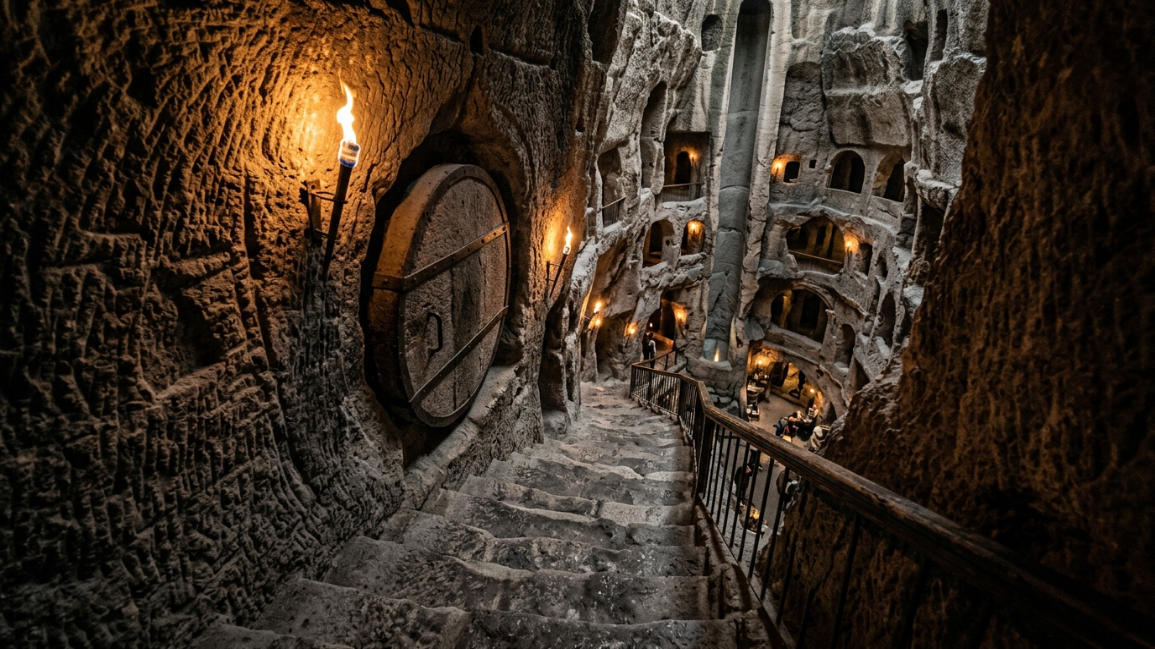
Deep beneath the jagged, volcanic landscape of Cappadocia, Turkey, lies a staggering feat of ancient subterranean structural architecture. Discovered accidentally by a homeowner in 1963, Derinkuyu is not a basic network of primitive caves; it is a fully engineered, multi-tiered underground metropolis plunging over 280 feet into the earth. Capable of securely sheltering up to 20,000 inhabitants alongside their livestock, food reserves, and religious spaces, this massive complex spans up to 18 distinct levels. While mainstream historical studies often focus on the geopolitical conflicts that drove populations underground, a complete Derinkuyu underground city engineering analysis reveals a breathtaking mastery of rock mechanics, structural load distribution, and environmental fluid dynamics. Built thousands of years ago without modern excavators or ventilation machinery, this subterranean grid stands as an unyielding marvel of prehistoric survival planning.
What makes this underground matrix an exceptional focus for contemporary architectural study is how its designers solved the fundamental issues of long-term human isolation. By moving past surface-level folklore and examining the physics of vertical ventilation currents, the strategic placement of volcanic rock pillars, and the mechanical design of massive stone rolling doors, structural engineers are uncovering the exact blueprints of this hidden fortress.
1. Vertical Airfoil Physics and Passive Ventilation Shafts
The primary physiological requirement for keeping 20,000 humans alive deep underground is a constant, reliable source of fresh oxygen. Without proper airflow, carbon dioxide levels would quickly rise to lethal thresholds, making the lower levels completely unlivable.
To solve this problem, ancient designers engineered a massive, central ventilation shaft plunging more than 180 feet down through every single level of the city. This main shaft did not simply let air drift in randomly; it was carefully designed to leverage the natural laws of thermodynamics and passive fluid dynamics.
The builders took advantage of temperature differences between the warm subterranean earth and the shifting surface winds above Cappadocia. This difference created a natural chimney effect, constantly pulling heavy, stale air upward and forcing crisp, fresh oxygen down through a network of over 15,000 smaller side channels. This continuous airflow ensured that even the deepest residential rooms maintained a stable, breathable environment year-round, showcasing a brilliant grasp of airflow mechanics thousands of years before the invention of modern HVAC systems.
2. Structural Load Distribution Within Volcanic Tuff Formations
From a structural engineering standpoint, digging 18 levels straight down into the earth presents a massive risk of catastrophic ceiling collapses. The weight of millions of tons of overhead rock exerts immense, constant downward pressure on every single chamber.
The success of Derinkuyu relies entirely on the unique geology of Cappadocia, which is composed of thick layers of soft volcanic tuff—a stone made of compacted volcanic ash. While this material is relatively soft and easy to carve with simple hand tools, it chemically hardens into a rigid, self-supporting structure when exposed to air over time.
To safely distribute the immense overhead weight, the architects did not just hollow out wide, random open spaces. Instead, they left behind massive, thick pillars of untouched volcanic stone to act as load-bearing columns. Every room, hallway, and arched doorway was carved with a specific curve designed to channel downward forces outward into these natural stone pillars and deep into the bedrock. The precision of this layout is so flawless that modern structural tests have revealed zero major cave-ins or structural failures across the entire complex since its creation. This incredible stability mirrors the same advanced geometric principles we see in the Puma Punku stone blocks engineering systems found across the globe.
📊 Subterranean Environmental and Structural Control Matrix
| Engineering Vector | Physical Infrastructure Discovered | Core Mechanical Function | Operational Advantage |
| Primary Air Shafts | 180-foot vertical channels connecting to 15,000 side vents | Utilizes the chimney effect to drive passive thermodynamic airflow | Maintains continuous fresh oxygen delivery down to the 18th tier |
| Monolithic Rock Pillars | Intentionally uncarved volcanic tuff support columns | Channels immense downward overhead weight safely into the bedrock | Completely prevents catastrophic ceiling collapses across all tiers |
| Circular Disc Doors | 1,000-pound movable millstone barriers with central guide holes | Functions as a one-way, internal lockable defensive seal | Allows a single defender to completely isolate entire sections |
3. The One-Way Mechanical Advantage of Circular Stone Disc Doors
Derinkuyu was engineered from the ground up as a massive, hidden bomb shelter designed to protect its population from invading armies. However, a fortress is only as strong as its weakest entry point, which required a brilliant rethinking of defensive door mechanics.
Instead of relying on vulnerable wooden gates that could be easily burned down or smashed through, the engineers designed massive, circular stone doors shaped like giant millstones. These monolithic discs weighed up to 1,000 pounds and were carved from tough, high-density rock brought down from the surface.
The genius of these doors lies in their mechanical mounting system. The doors were placed inside deep, angled slots carved directly into the hallway walls. Because of the track’s precise slope, the door could easily be rolled shut from the inside with minimal physical effort, but it became completely jammed against the rock walls if an invader tried to push it open from the outside. Furthermore, the builders bored a small, circular hole directly through the center of each stone disc. This hole served a dual purpose: it allowed defenders to look out at the hallway and slide long defensive spears through, while acting as a central pivot point to help roll the massive stone open when the danger passed.
4. Hydrogeological Isolation and Independent Aquifer Networks
Beyond air and defense, securing a safe, unpolluted water supply was critical for surviving a long-term siege. If an invading army discovered the city’s water source on the surface, they could easily poison it or cut off the supply completely.
A detailed Derinkuyu underground city engineering analysis shows that the architects mapped out the local groundwater tables with incredible accuracy before digging their wells. They carved deep, vertical water wells that tapped directly into clean, isolated subterranean aquifers running deep beneath the city.
Crucially, these well shafts were completely separated from the main ventilation system and residential quarters. The lower levels had full access to the fresh water channels, but the wells did not connect to the surface tiers of the city. This clever design choice prevented surface attackers from dropping poisons or contaminants down into the drinking supply, ensuring the population had a secure, unpolluted water source throughout the entire occupation.
5. Zonal Segmentation and Modular Defensive Layouts
The final layer of engineering brilliance at Derinkuyu lies in its spatial planning. The city was not laid out as one giant, continuous open cavern. Instead, it was built using a highly calculated modular layout.
The city is split into distinct, self-contained zones. Residential rooms, communal kitchens, storage vaults, and churches are connected by an intricate web of incredibly narrow, winding hallways.
This intentional layout serves an important tactical purpose. If an invading army somehow managed to breach one of the main rolling stone doors, the narrow, twisting hallways forced the attackers to move forward in a single-file line. This completely neutralized their advantage in numbers, allowing a tiny group of defenders to hold off an entire army. Additionally, each zone could be completely sealed off from the rest of the city using its own internal rolling stone doors. This modular approach allowed defenders to abandon compromised levels and retreat deeper into the mountain, turning the entire underground city into a massive, multi-tiered defensive puzzle that was practically impossible to conquer.
The Analytical Verdict on the Cappadocian Matrix
The sprawling tunnels of Derinkuyu are a masterful demonstration of prehistoric engineering and tactical design. As this Derinkuyu underground city engineering analysis proves, this ancient complex was not a random collection of primitive hiding holes, but a highly calculated, fully realized subterranean fortress.
By mastering the laws of passive thermodynamic ventilation to secure fresh air, using volcanic tuff properties to distribute immense weight, and implementing smart modular defense layouts, the builders created a self-sustaining refuge that successfully protected thousands of lives. The precision carved into these dark tunnels shows a deep, sophisticated understanding of physics and materials, matching the incredible engineering care we see in other historical puzzles like the Maltese megalithic temples. Derinkuyu remains a timeless monument to human survival and architectural innovation, completely changing our understanding of what ancient civilizations could achieve.
🔍 High-Authority External Context Verification
-
To explore the unique geological makeup and volcanic tuff formations that made this massive excavation possible, see the Geological Society of America’s Volcanic Field Data.
-
For an in-depth historical look at the discovery and cultural timeline of the Cappadocian cave networks, review the UNESCO World Heritage Centre’s Göreme National Park Profile.